Better tools.
Better flow.
From an idea to a detailed model. Thoughtful extensions for spatial design, BIM, 3D workflows and the way creative teams work every day.
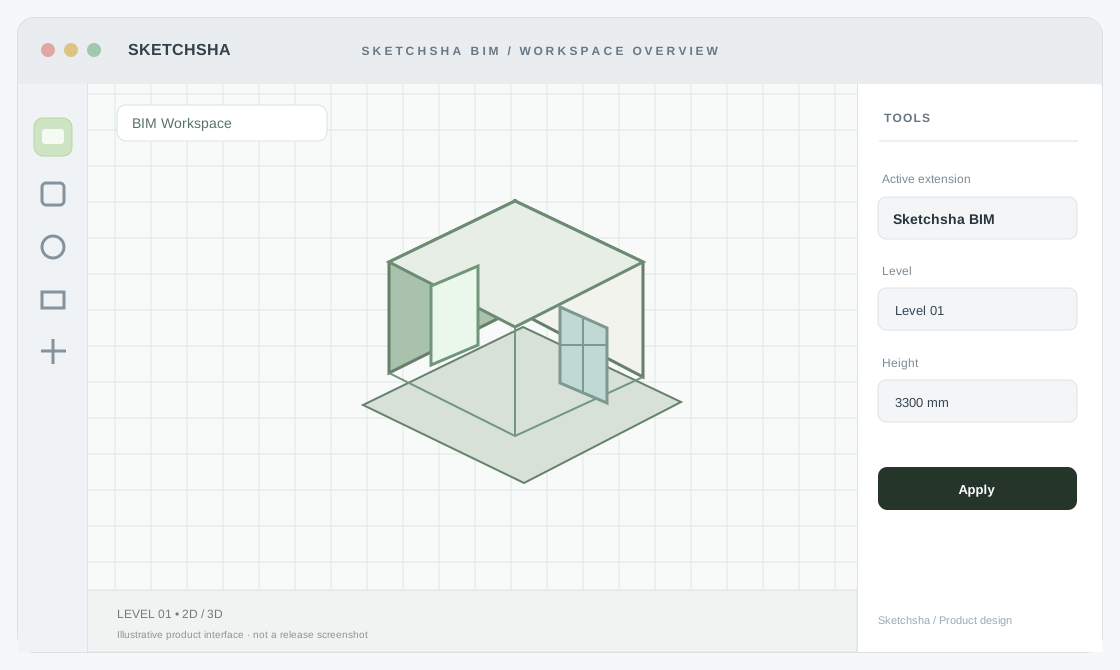
Extensions for every step.
A focused collection of tools and experiments built for better design workflows.
A simpler way
to design smarter.
Sketchsha explores connected workflows rather than isolated commands. From drafting a wall to organizing a model and preparing documentation, our goal is to reduce repetitive tasks and keep designers in control.
Discover our tools ↗Start with real tasks
Tools shaped around the problems designers encounter during projects.
Keep control visible
Clean interfaces, practical defaults and precise property settings.
Connect the workflow
Long-term vision across model geometry, information and deliverables.
Meet Site Sketch.
Document existing spaces with measured walls, doors, windows, columns, elevations and site notes — structured with designers in mind.
Explore Site Sketch ↗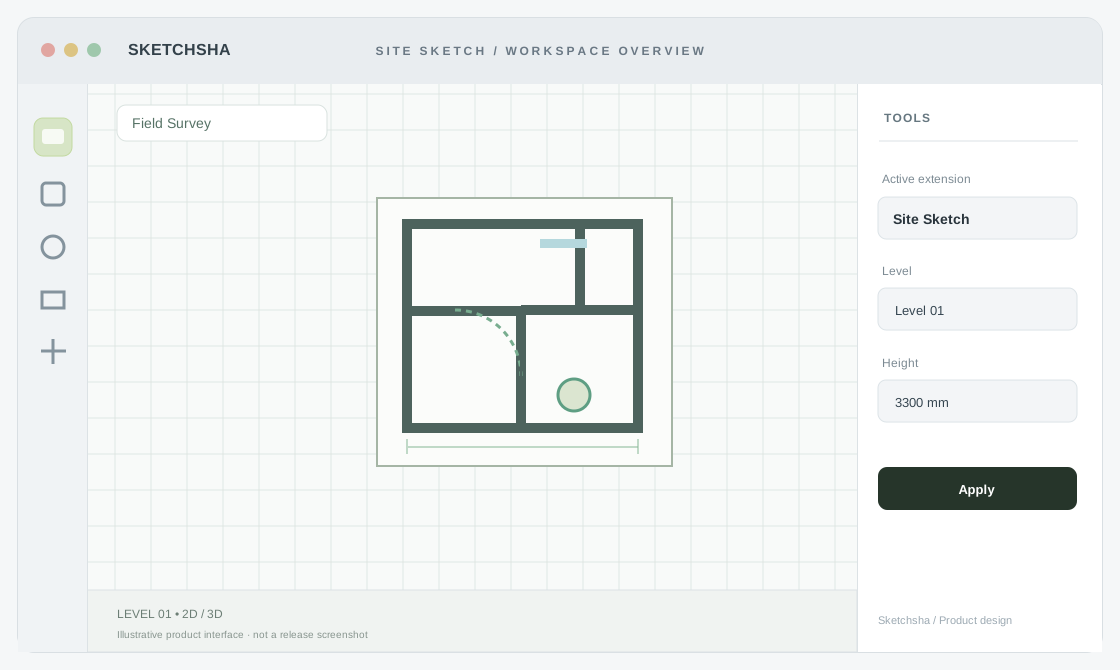
Need to know more?
Learn how releases, digital delivery and availability will work as Sketchsha grows.
ILLUSTRATIVE UI / PRODUCT CONCEPT